

Listing Courtesy of: REALTRACS as distributed by MLS GRID / Listed By: Jennifer Hannah, Better Homes And Gardens Real Estate Town & Lake; Jocelyn Cravens, Town & Lake
272 Davidson Rd Smithville, TN 37166
Coming Soon
$689,000 (USD)
Description
MLS #:
RTC3623591
RTC3623591
Taxes
$133
$133
Lot Size
1.06 acres
1.06 acres
Type
Single-Family Home
Single-Family Home
Year Built
2026
2026
County
DeKalb County
DeKalb County
Listed By
Jennifer Hannah, Better Homes And Gardens Real Estate Town & Lake
Jocelyn Cravens, Better Homes And Gardens Real Estate Town & Lake
Jocelyn Cravens, Better Homes And Gardens Real Estate Town & Lake
Source
REALTRACS
Last checked Oct 21 2026 at 6:31 PM GMT+0000
REALTRACS
Last checked Oct 21 2026 at 6:31 PM GMT+0000
Bathroom Details
- Full Bathrooms: 3
- Half Bathroom: 1
Interior Features
- Extra Closets
- Ceiling Fan(s)
- Walk-In Closet(s)
- Open Floorplan
- High Ceilings
Subdivision
- Hurricane Pointe Sec Iii
Lot Information
- Wooded
- Views
Heating and Cooling
- Central
- Central Air
Basement Information
- Finished
Homeowners Association Information
- Dues: $300
Flooring
- Wood
Exterior Features
- Hardboard Siding
- Roof: Shingle
Utility Information
- Utilities: Water Available
- Sewer: Step System
School Information
- Elementary School: Smithville Elementary
- Middle School: Dekalb Middle School
- High School: De Kalb County High School
Stories
- 2
Living Area
- 2,556 sqft
Location
Estimated Monthly Mortgage Payment
*Based on Fixed Interest Rate withe a 30 year term, principal and interest only
Listing price
Down payment
%
Interest rate
%Mortgage calculator estimates are provided by Better Homes and Gardens Real Estate LLC and are intended for information use only. Your payments may be higher or lower and all loans are subject to credit approval.
Disclaimer: Square footage is based on information available to agent, including County records. Information has not been verified by agent and should be verified by buyer.
Based on information submitted to the MLS GRID as of 10/21/2026 18:31. All data is obtained from various sources and may not have been verified by broker or MLS GRID. Supplied Open House Information is subject to change without notice. All information should be independently reviewed and verified for accuracy. Properties may or may not be listed by the office/agent presenting the information.


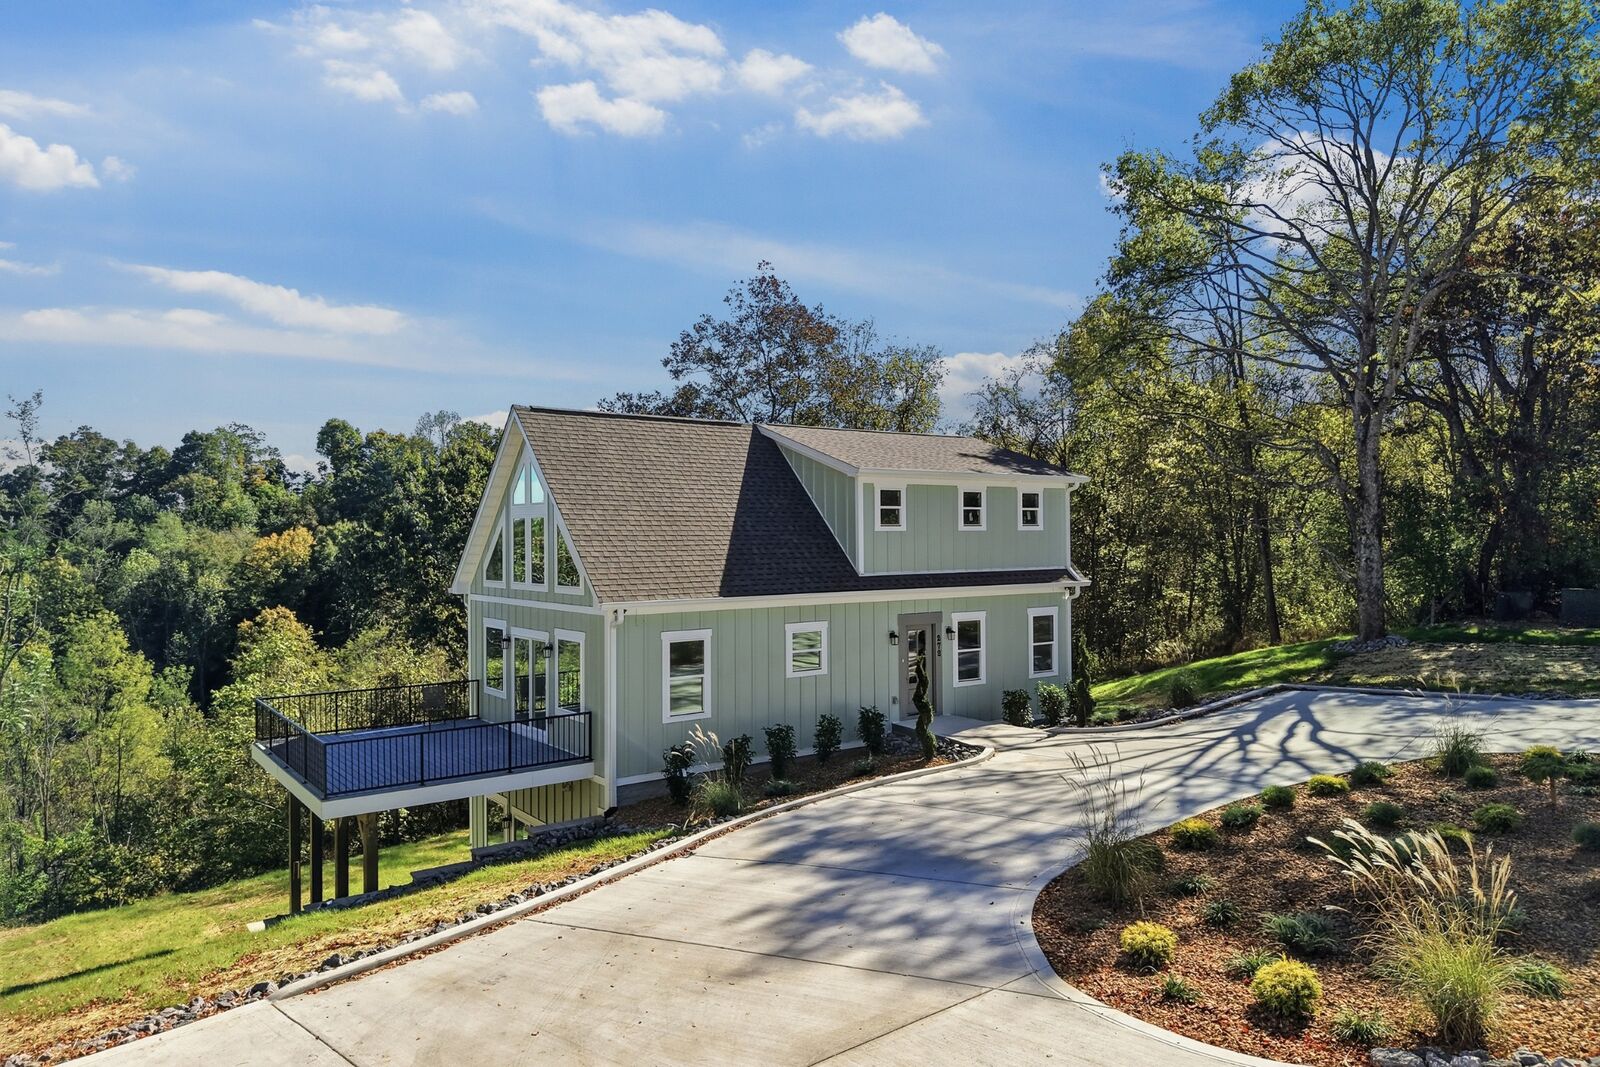
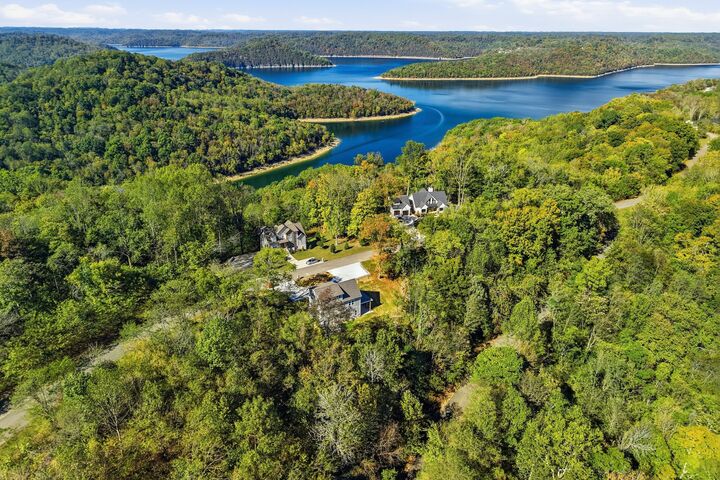
Large windows bring in plenty of natural light, and the upstairs has a beautiful lake view. The main level includes a half bath and stackable washer and dryer, and the kitchen appliances remain. There’s also plenty of closet and storage space throughout.
Enjoy time outside on the Trex deck with steel railings or the patio, which is already wired for a future hot tub. The exterior is wired for security cameras, and the home is connected to city sewer. A multi-zone HVAC system gives each floor its own thermostat and comes with a 10-year HVAC warranty.
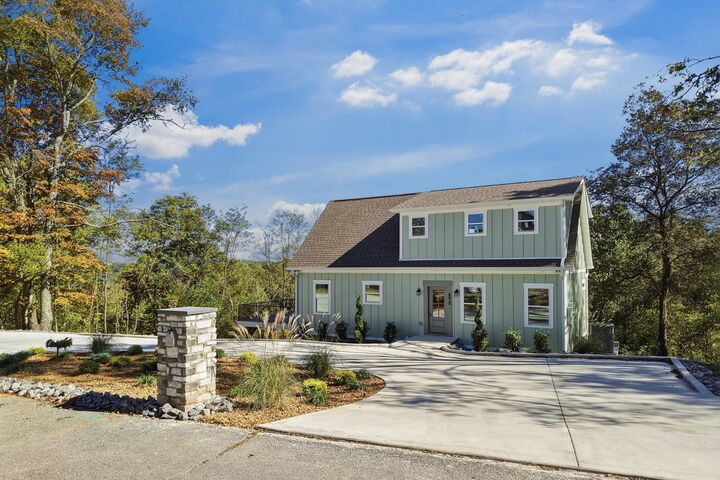
With separate living spaces on every floor and over an acre to enjoy, this home gives you plenty of options to make it your own!